Villa Cambara
€ 5.500.000
EXCLUSIVE PROPERTY
Everything Included In This Villa

5 BEDROOMS

5 BATHROOMS

2591 m²

561 m²

South

2026 Year Built
About This Property
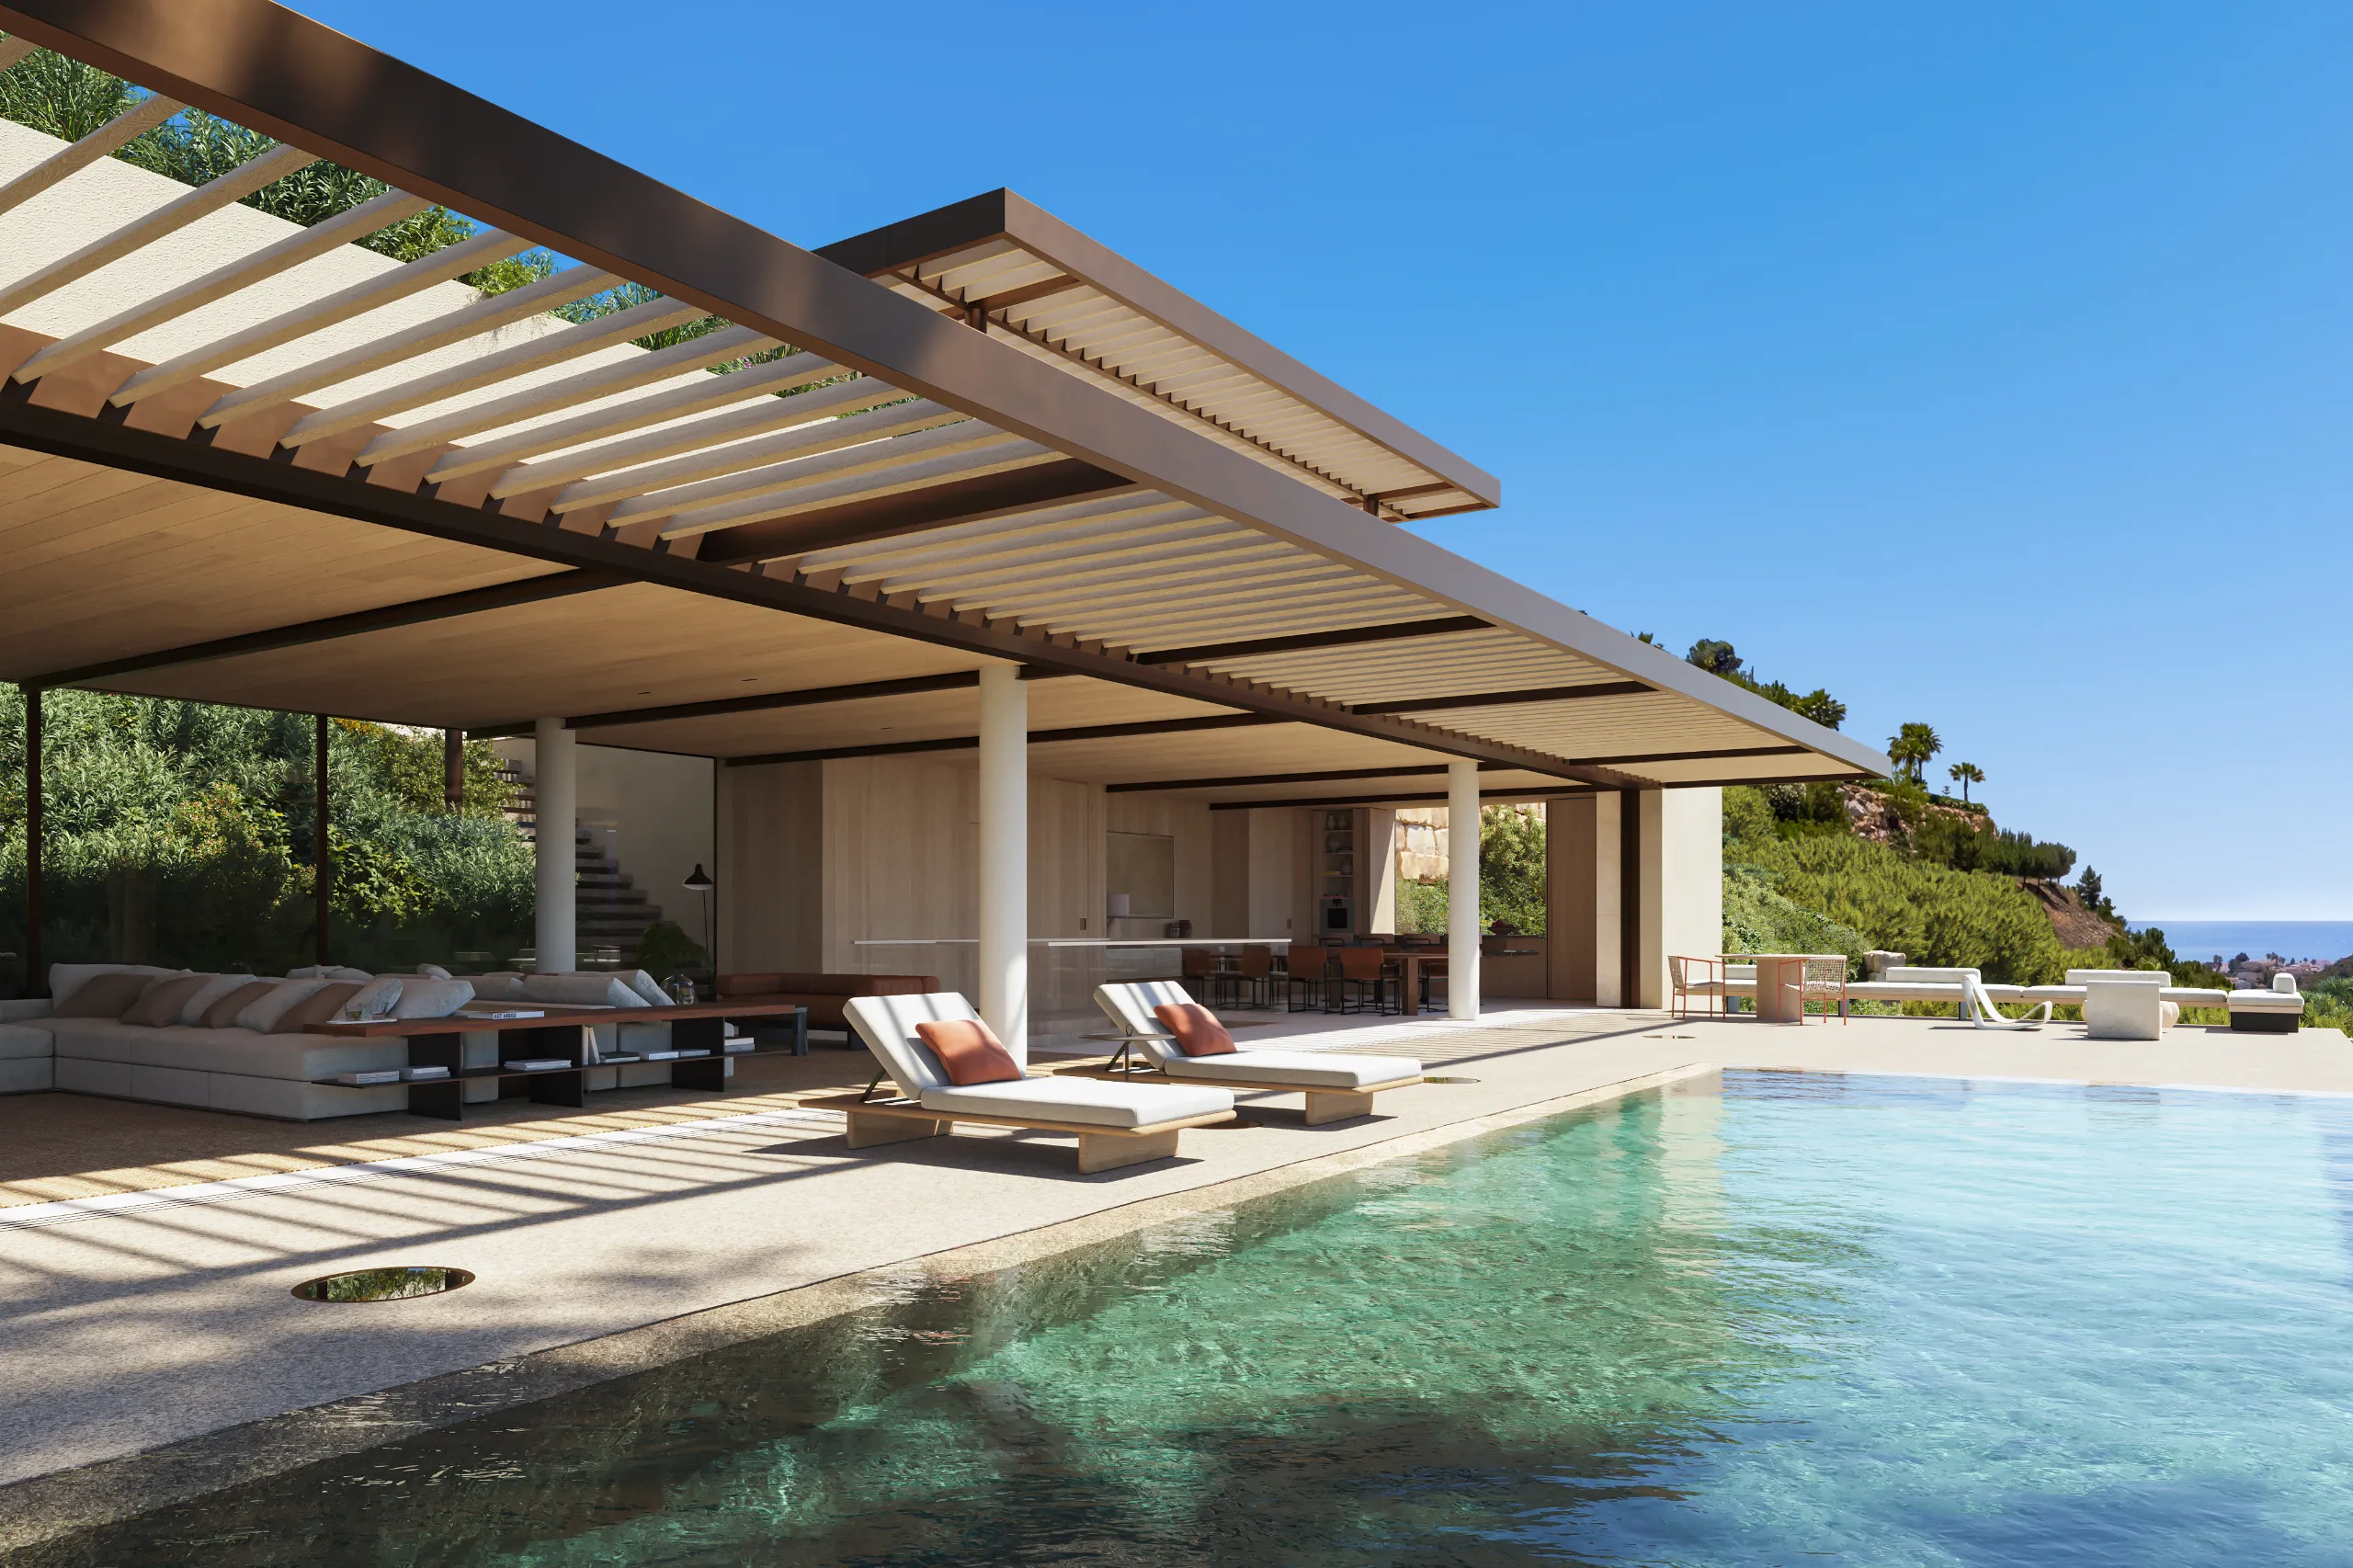
Villa Cambara is a contemporary architect-designed villa for sale in El Madroñal, Benahavís, offering 5 en-suite bedrooms, 5 full bathrooms plus a gym bathroom and guest toilet, with approximately 561 m² of built area set on a 2,591 m² private plot. Designed by internationally recognised architect Arthur Casas, the residence combines strong architectural identity with a layout conceived for both grand entertaining and practical everyday living within one of the area’s most private gated communities.
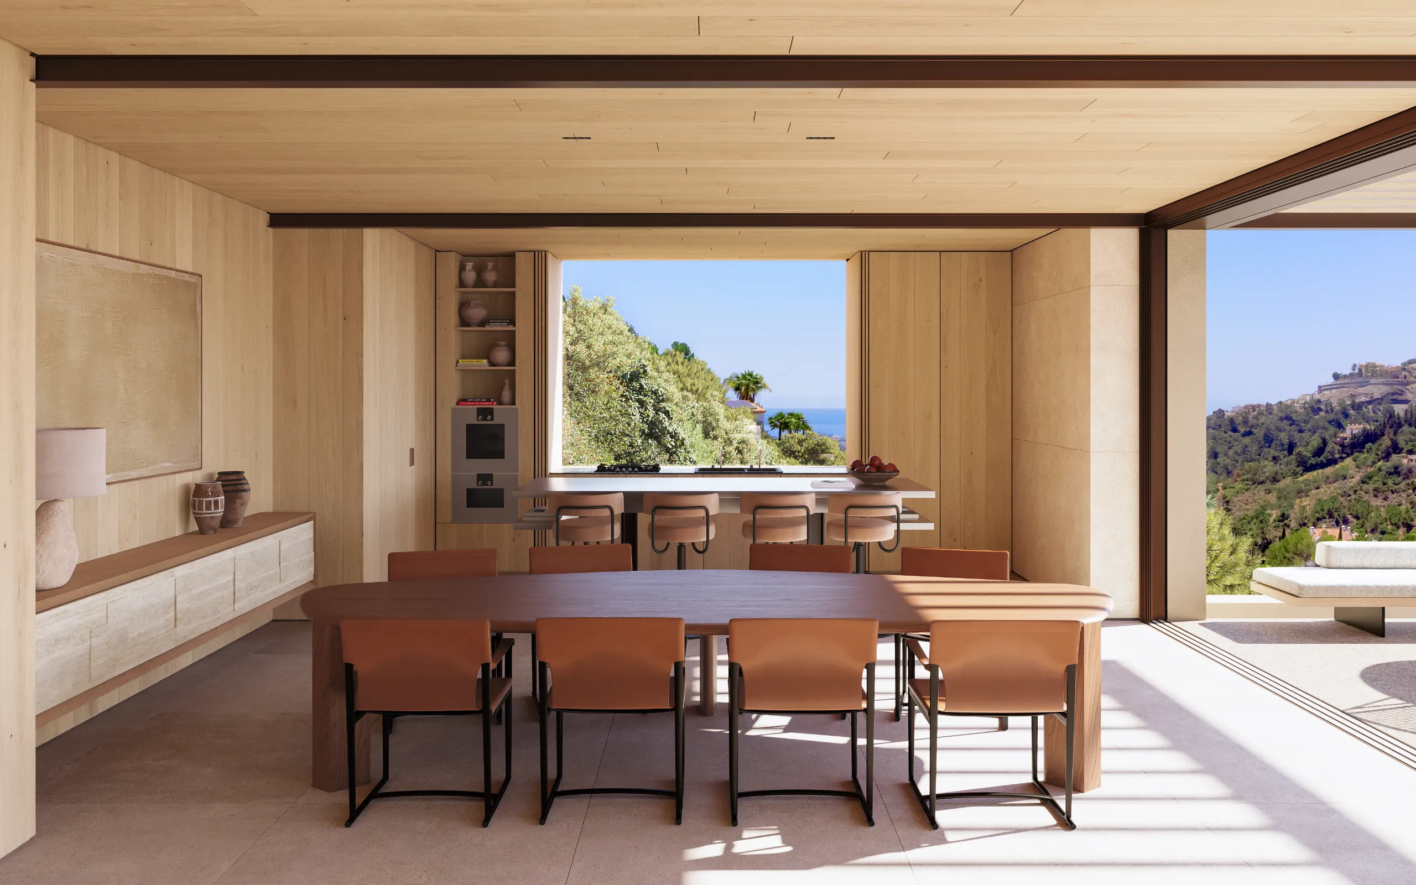
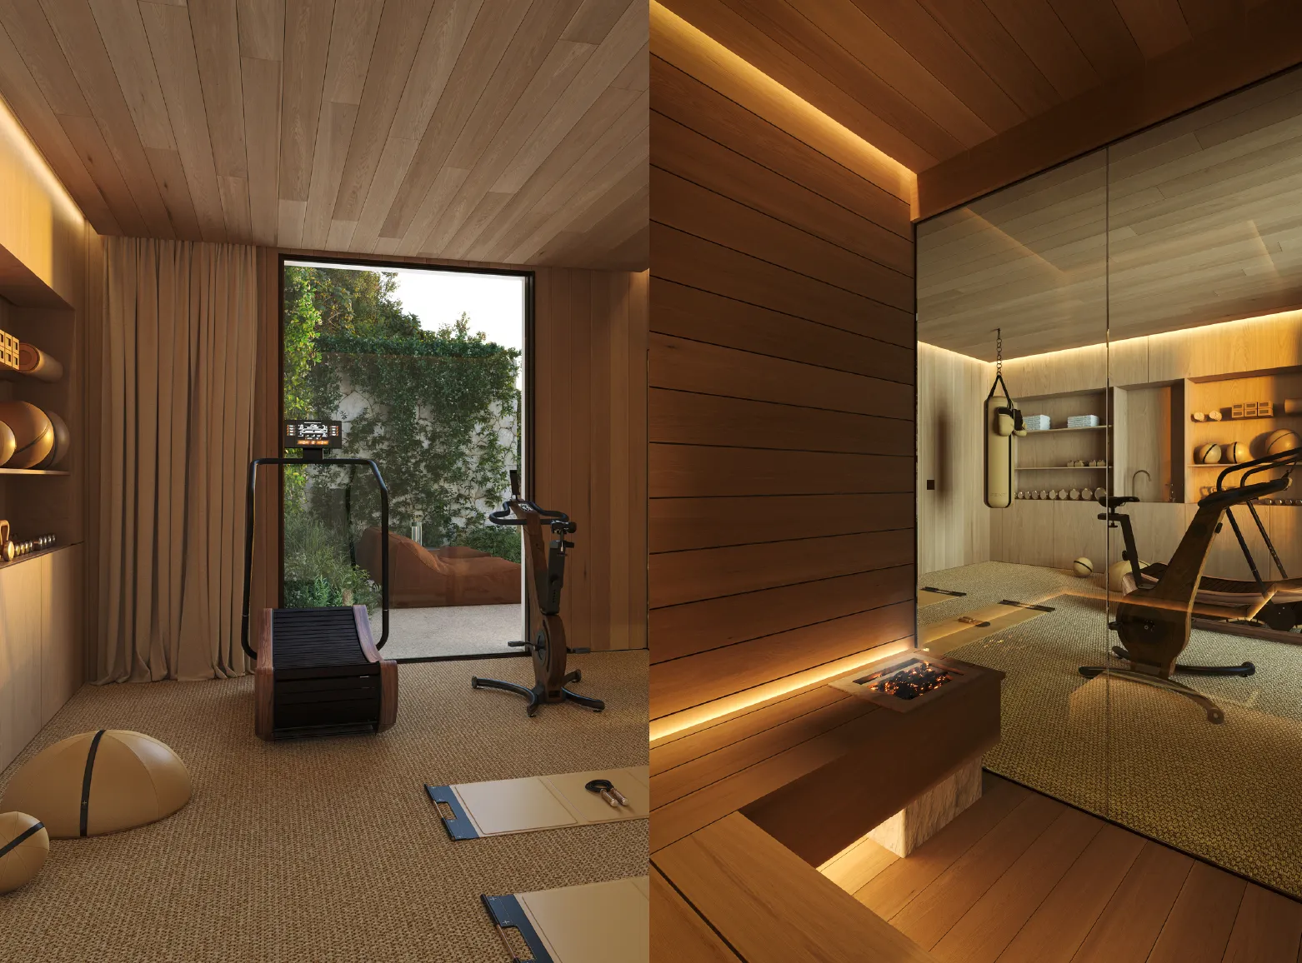
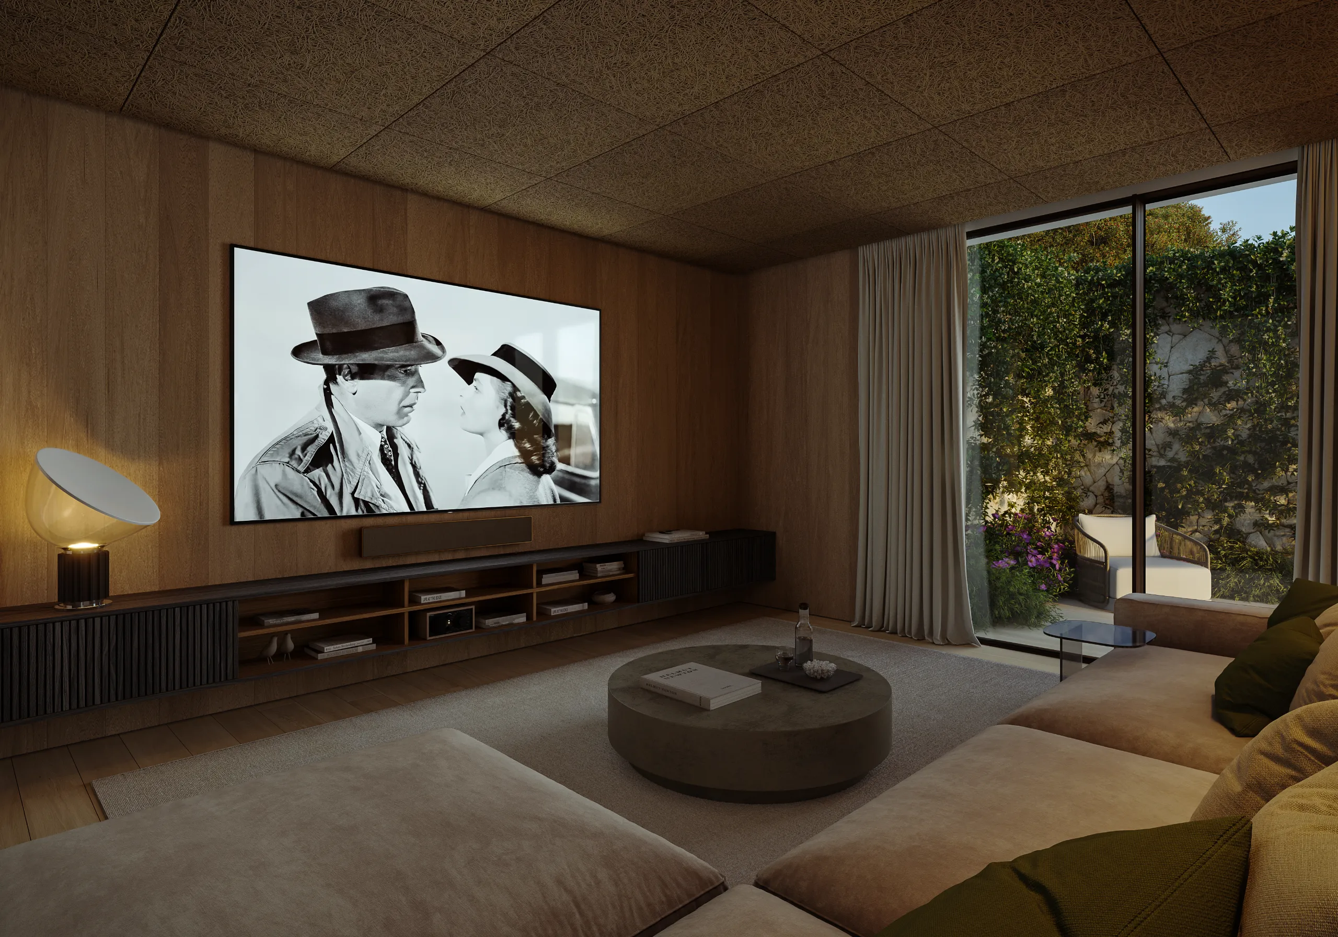
The villa is arranged over several levels connected by a signature central lift, featuring floor-to-ceiling glass walls that frame panoramic views of the Mediterranean Sea and the Serranía. The main level showcases an expansive open-plan layout with a bespoke high-end kitchen, formal dining space, and a spacious living area opening directly to a principal terrace with an integrated linear infinity pool. The upper deck features a spectacular rooftop solarium with a 360-degree view, complete with a fire pit and chill-out area, while the lower level houses a fitness suite, media lounge, family lounge, and a secure 4-car private garage.
|
Property ID |
OGH-655870 |
|
Property Type |
Villa |
|
Location |
El Madroñal, Benahavís |
|
Bedrooms |
5 |
|
Bathrooms |
5 |
|
Built Area |
561 m² |
|
Plot Size |
2591 m² |
|
Orientation |
South |
|
Year Built |
2026 |
|
Status |
For Sale |
Explore This Beautiful Property